Carrying on with passion
Aug 20
1 min read
After completion of the shell construction of the ground floor, the carpentry group began, highly motivated, to manufacture the element walls for the upper floor.

Three-part canopy
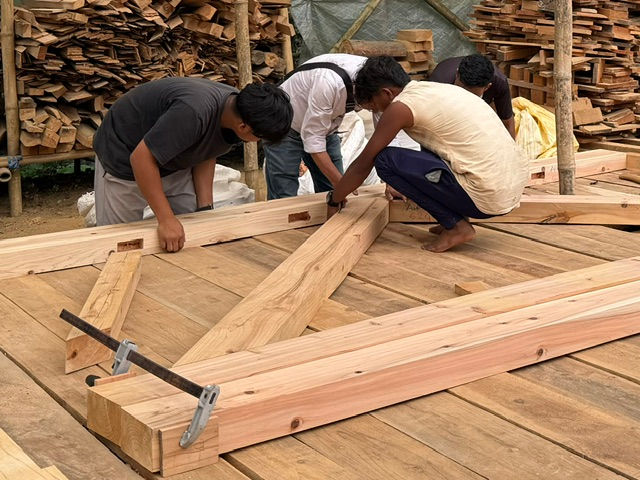
The mock-up (1:1 scale model) created in 2025 to refine the design of beams, columns, saddle timbers, and friezes is now being modified to study the roof structure and the canopy's projecting sections. After testing various options, the decision was made to design a canopy with three 40 cm projecting levels – an image of protection and elegance that will characterize the temple in the future.


Comments